2326 E SUMMIT DR
Coeur d'Alene, ID 83815
$1,699,900
Bedrooms: 6
Full Baths: 4.5
Half Baths:
Year Built: 2001
Square Feet: 6914
Lot Size: 0.46 Acres
Bedrooms: 6
Full Baths: 4.5
Half Baths:
Year Built: 2001
Square Feet: 6914
Lot Size: 0.46 Acres
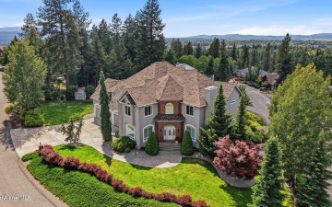
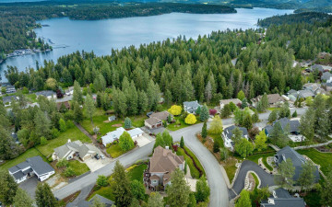
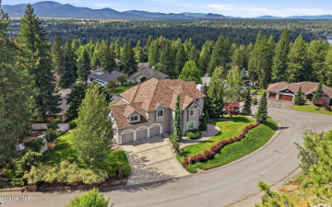
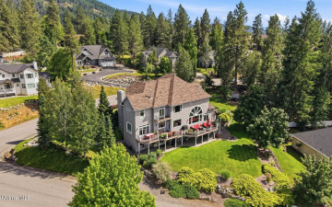
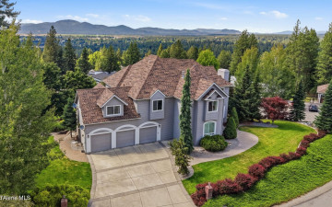
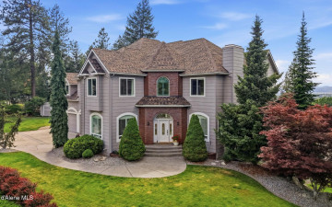
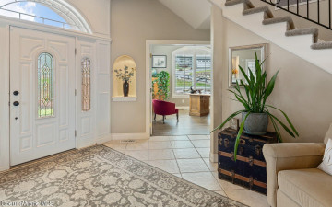
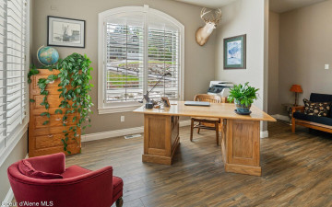
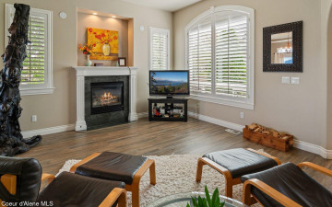
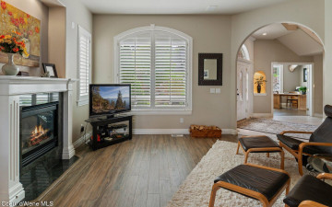
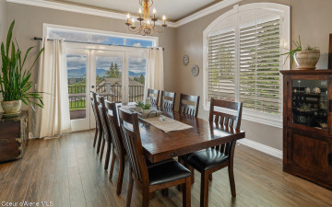
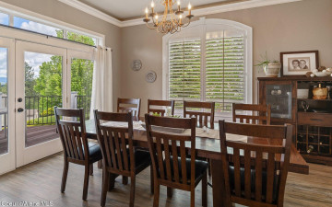
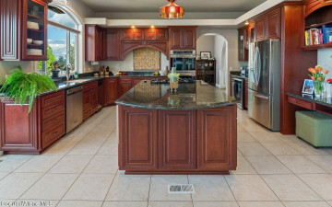
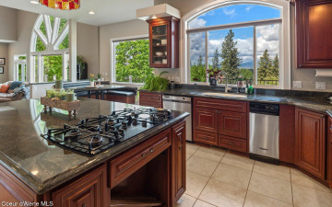
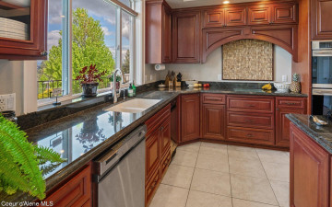
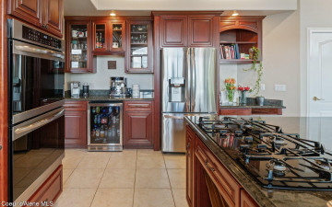
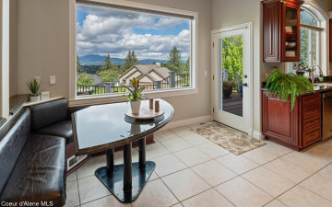
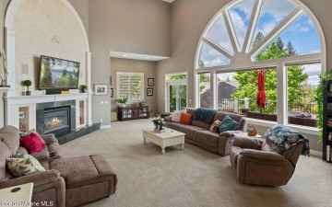
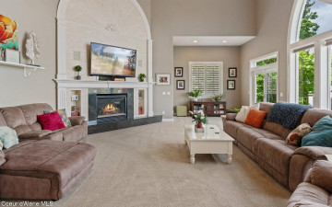
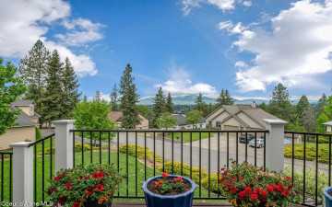
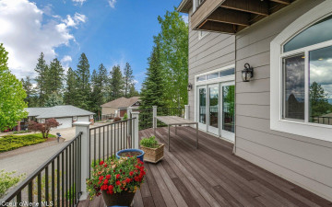
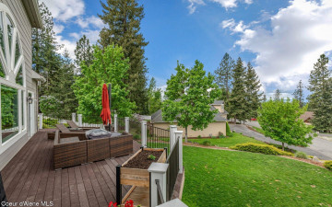
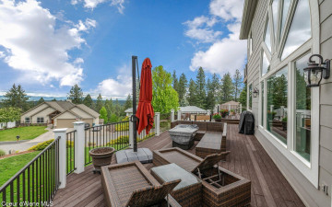
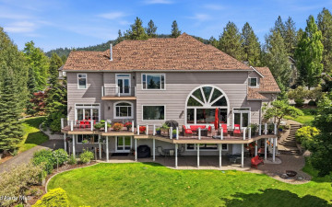
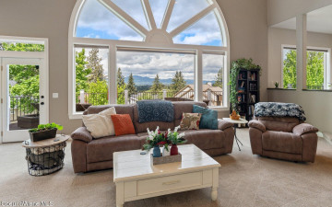
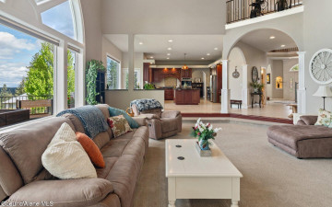
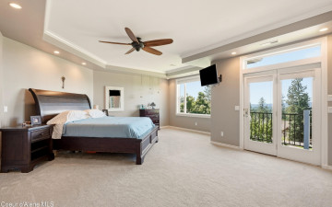
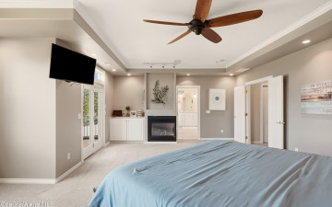
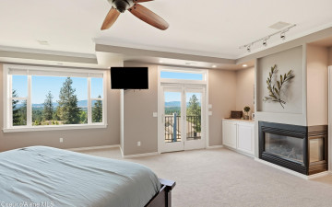
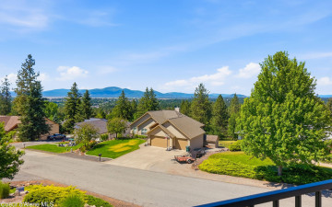
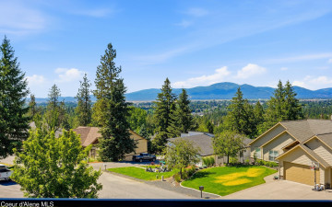
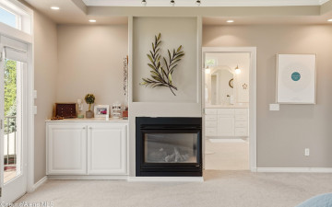
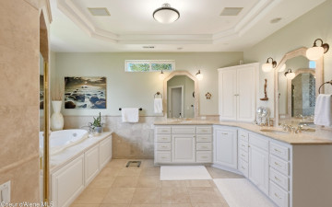
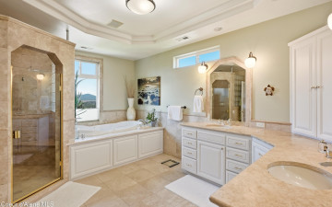
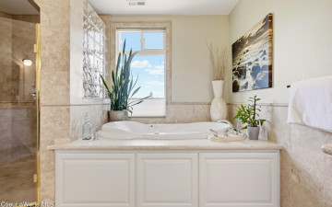
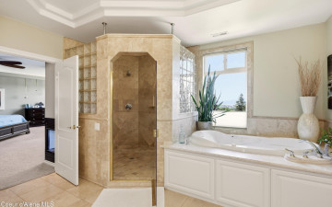
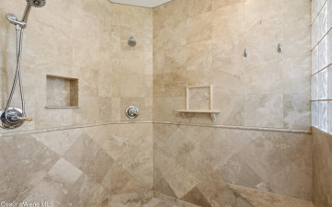
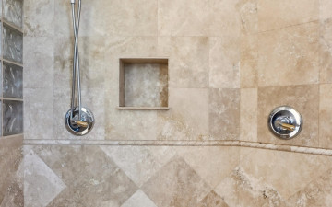
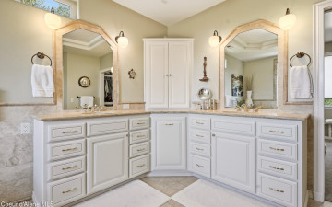
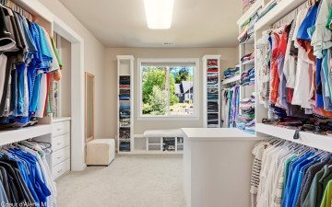
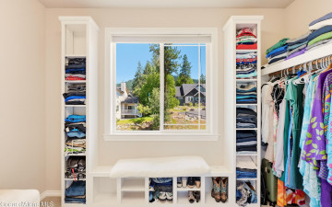
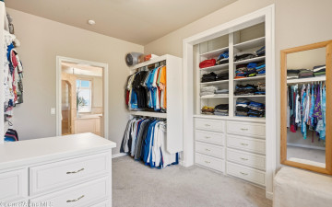
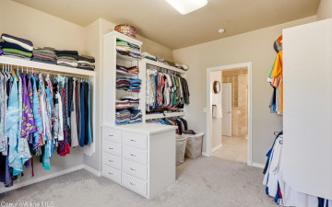
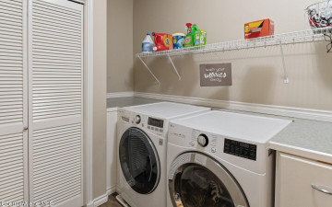
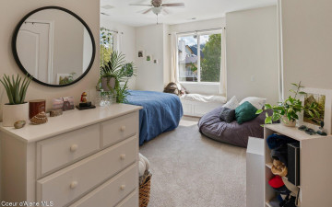
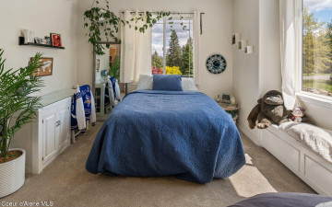
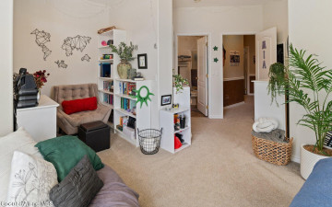
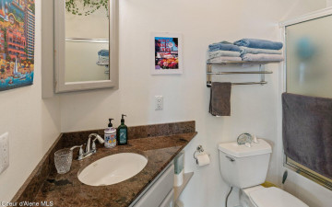
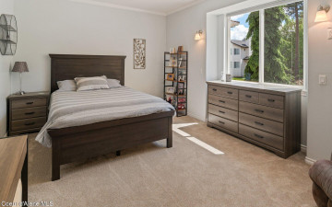
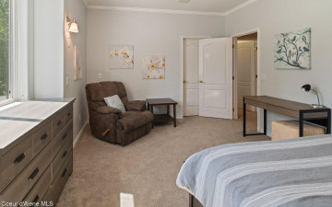
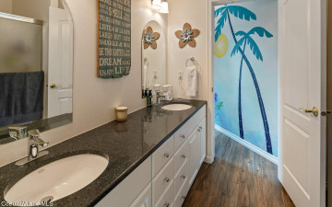
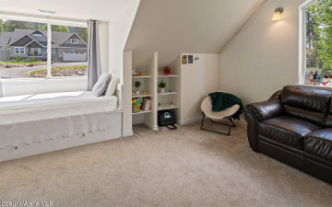
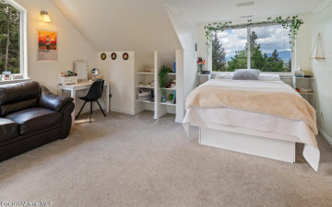
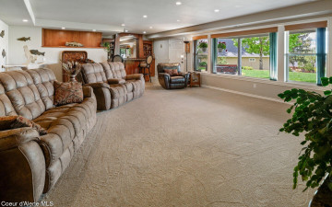
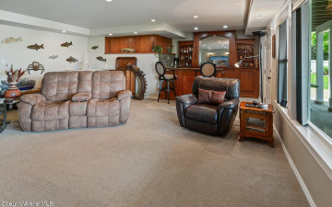
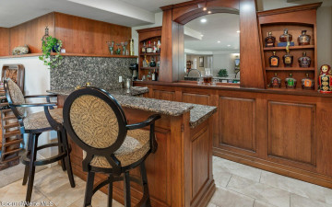
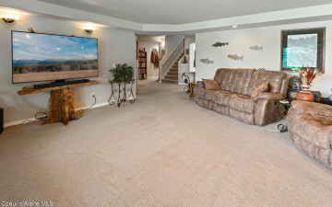
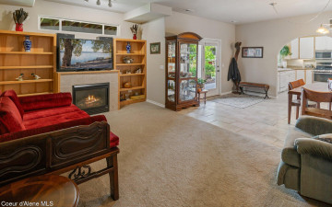
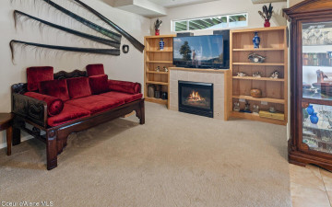
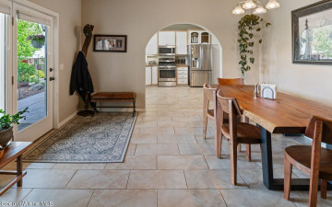
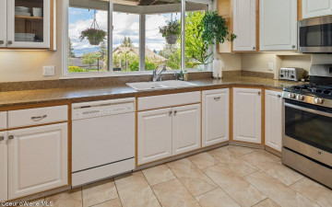
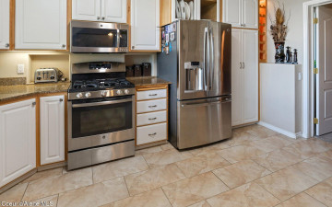
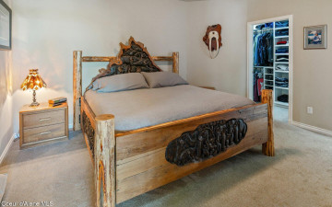
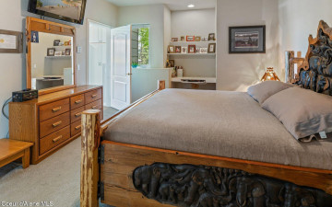
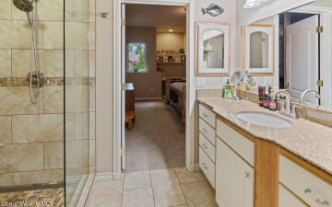
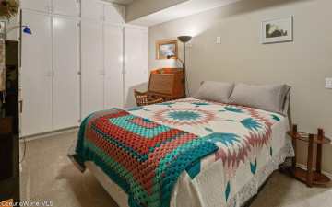
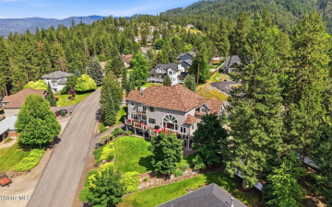
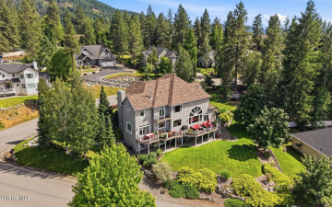
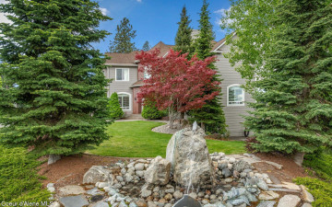
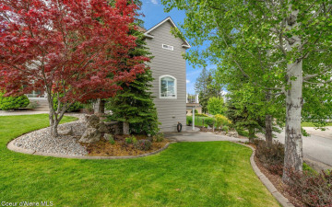
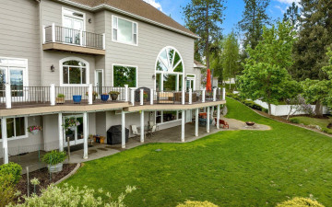
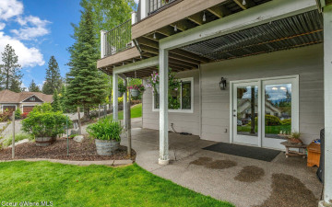
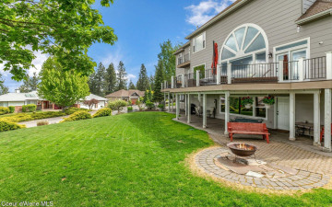
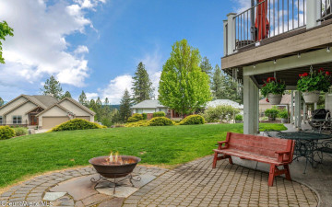
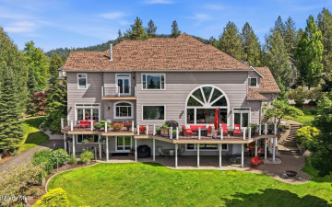
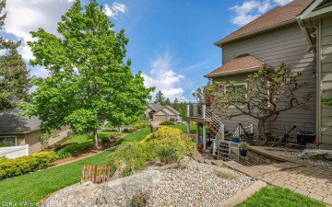
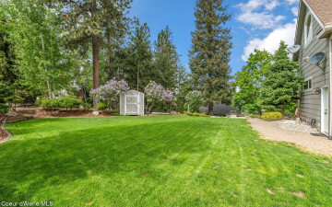
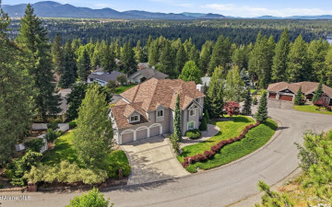
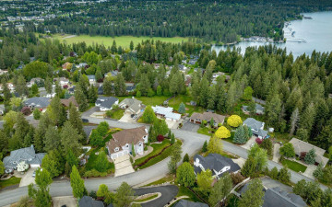
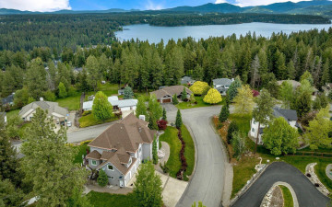
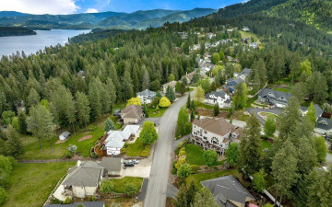
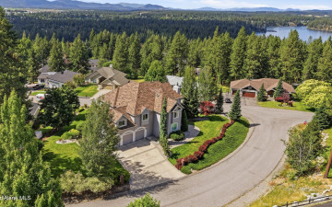
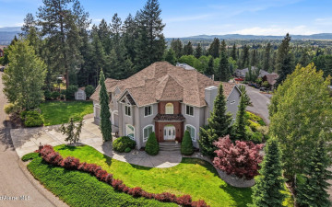
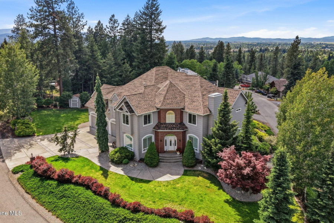
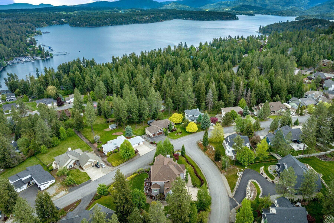
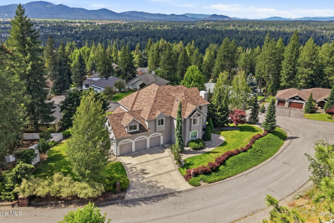
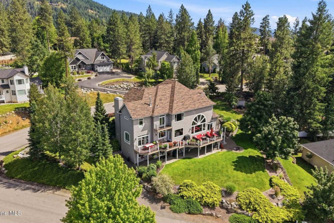
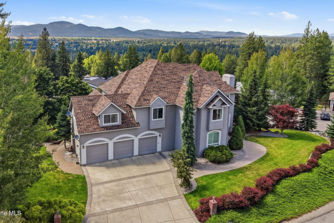
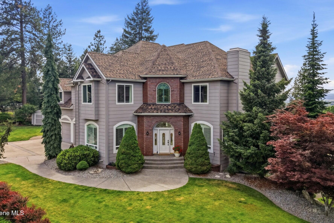
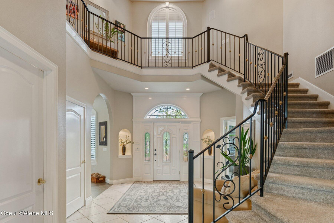
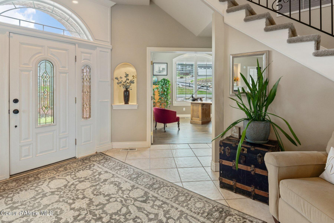
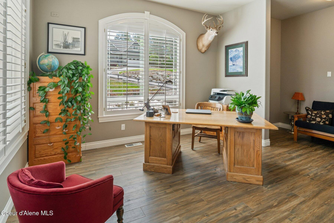
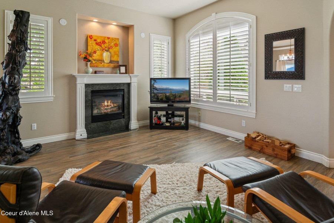
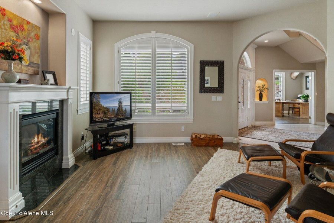
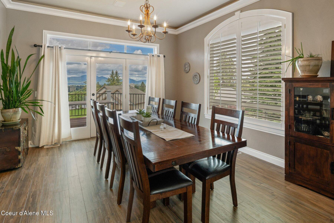
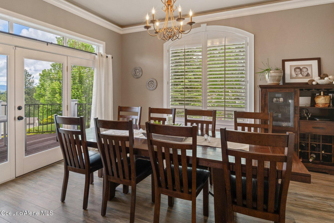
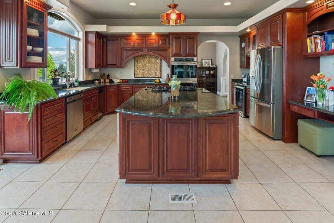
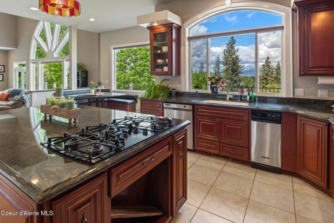
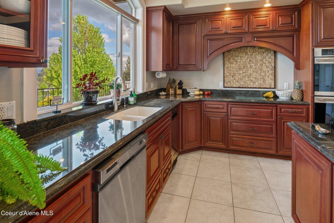
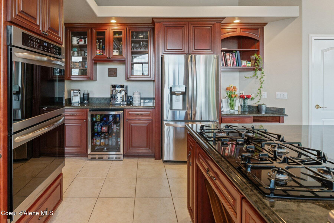
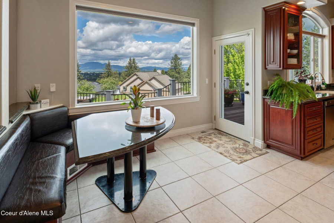
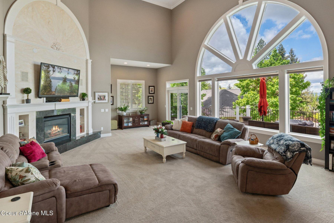
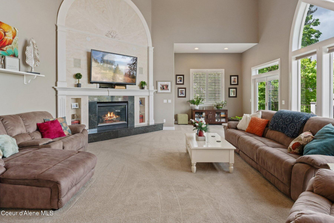
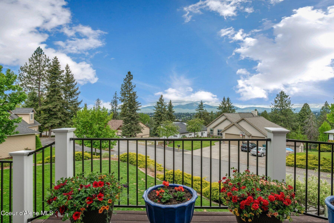
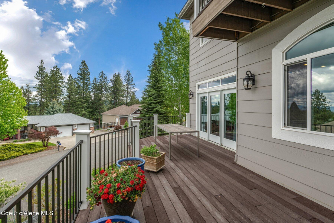
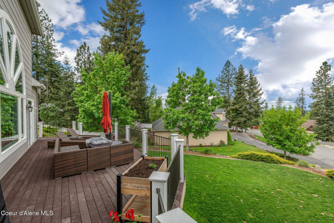
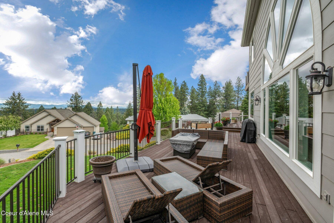
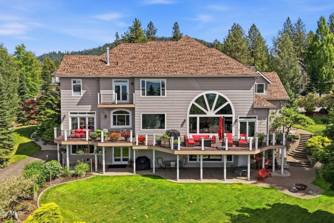
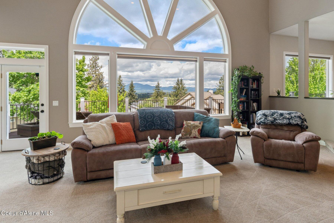
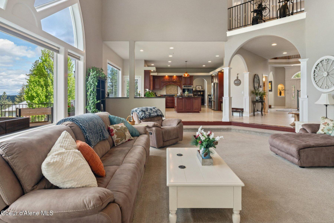
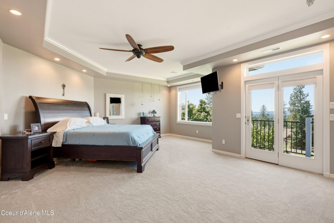
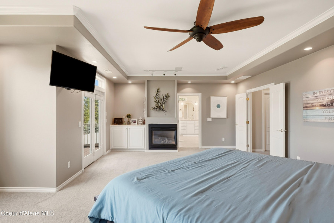
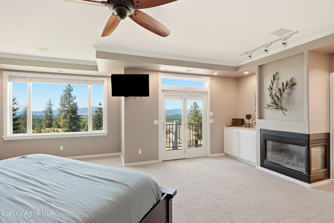
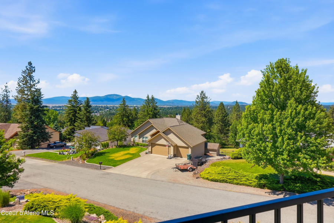
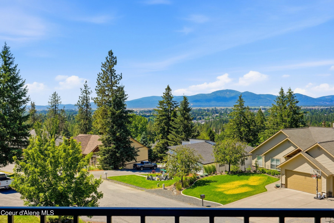
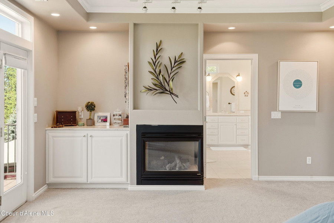
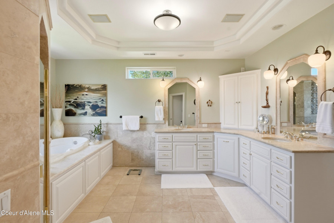
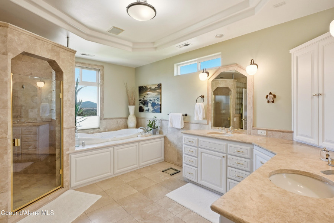
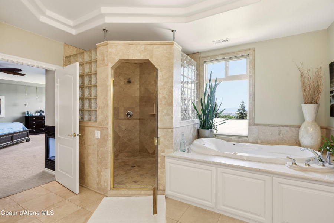
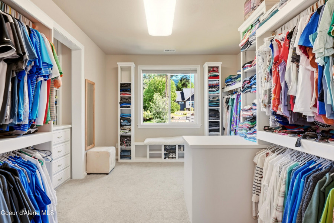
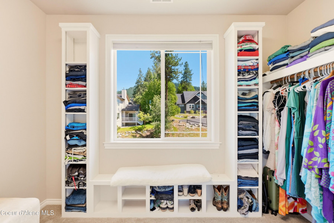
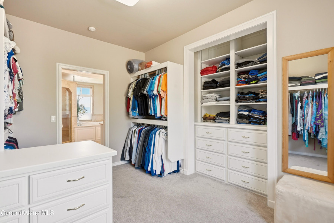
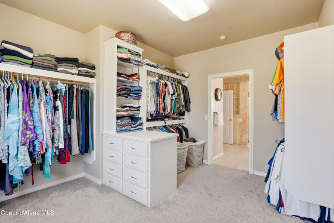
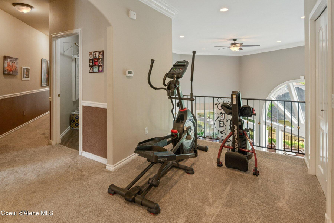
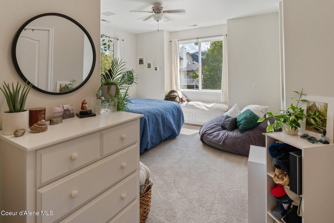
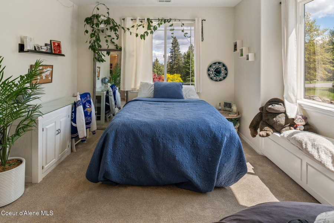
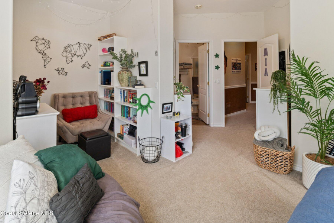
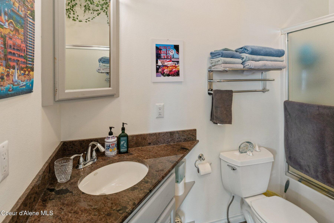
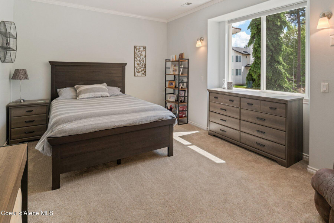
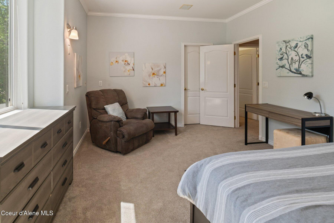
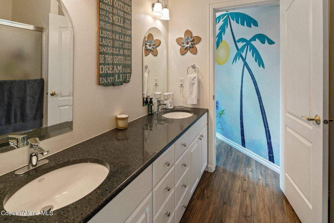
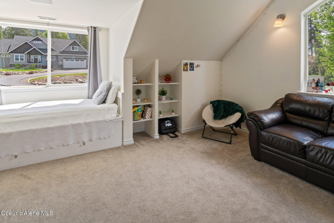
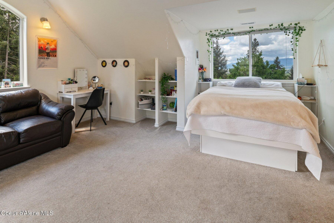
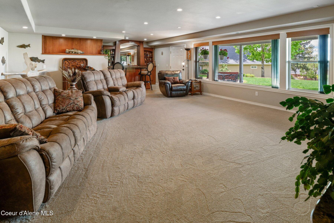
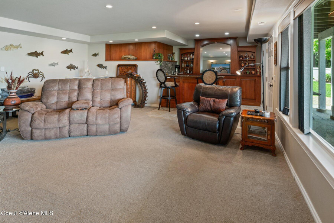
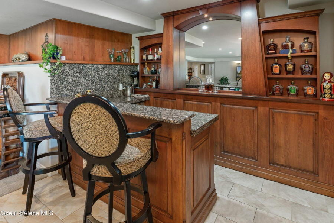
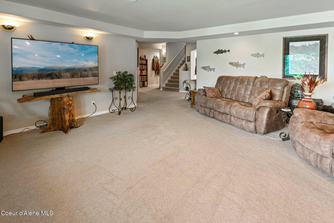
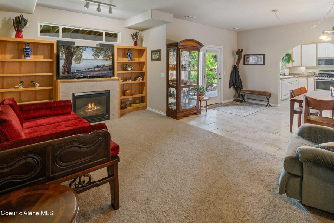
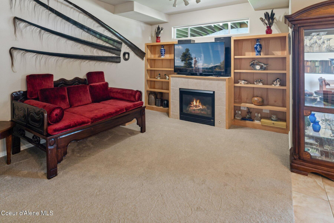
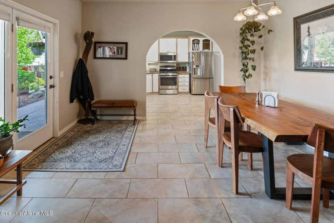
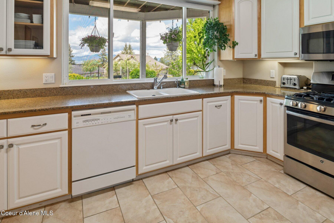
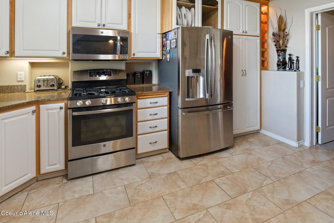
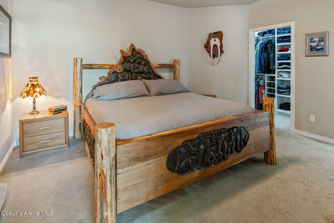
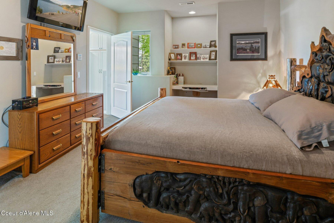
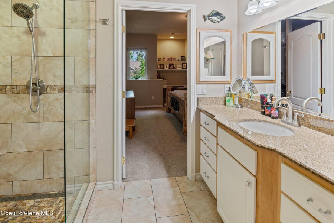
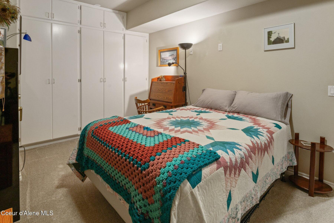
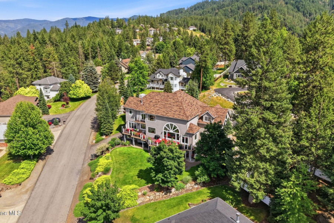
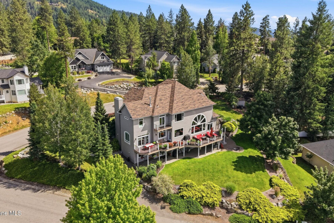
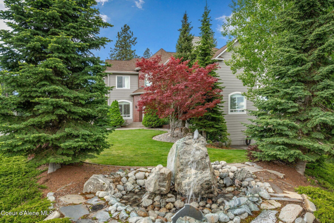
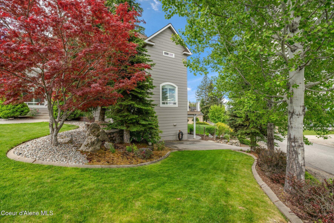
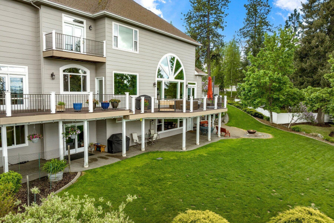
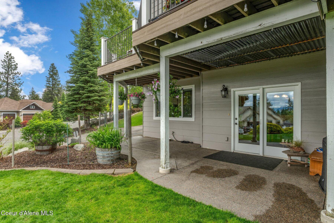
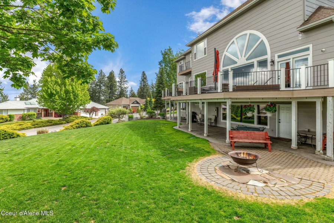
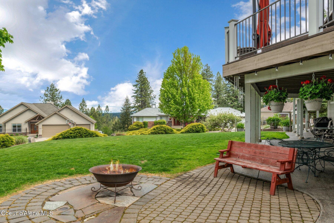
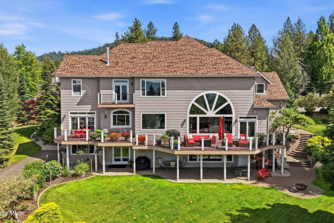
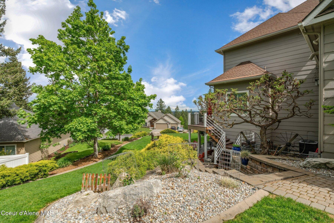
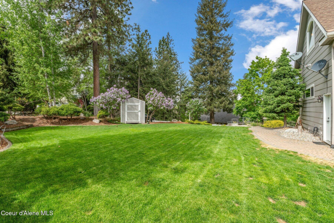
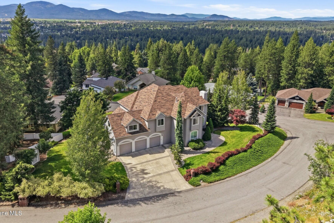
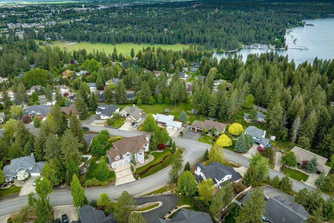
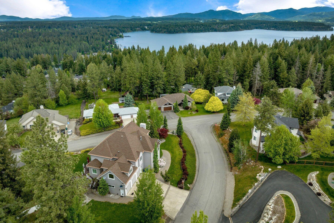
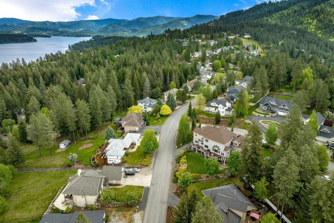
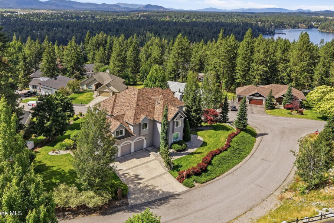
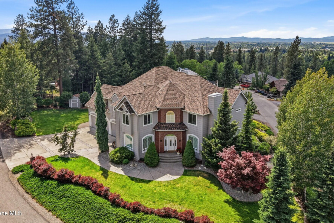
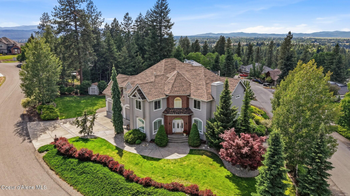
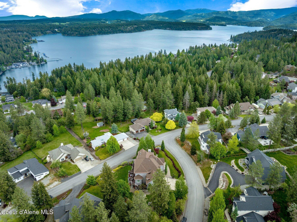
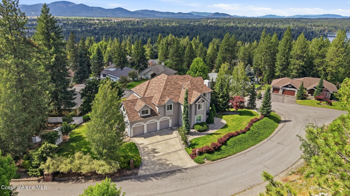
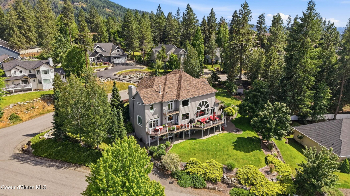
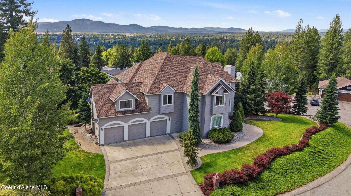
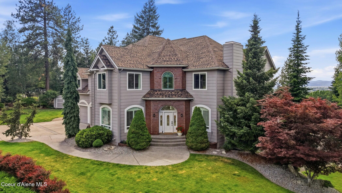
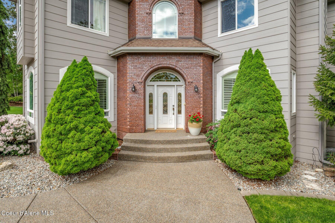
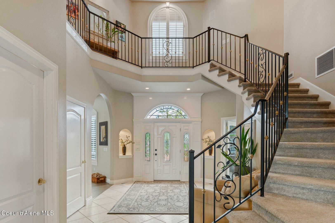
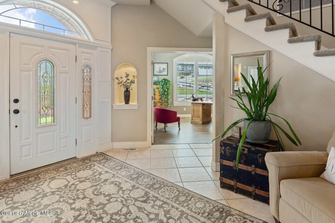
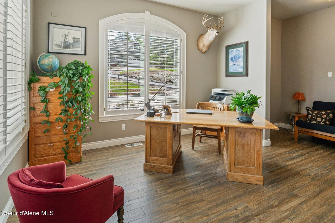
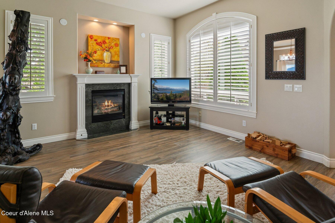
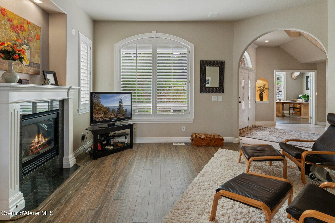
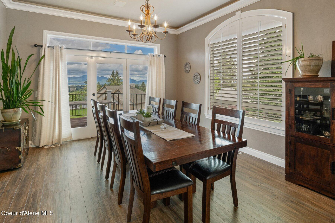
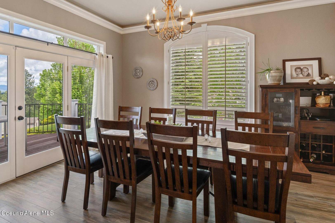
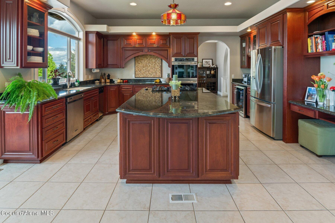
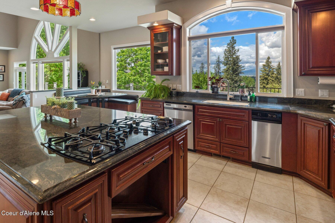
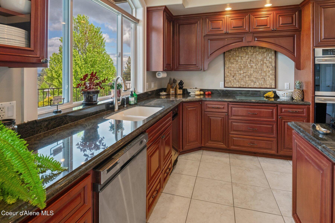
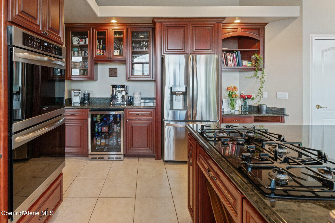
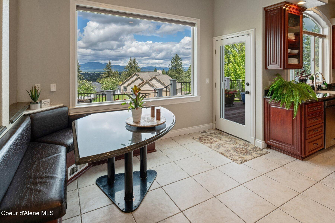
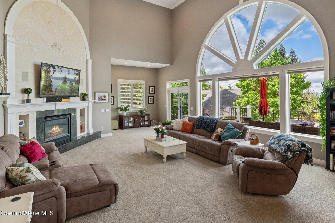
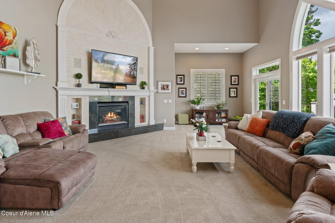
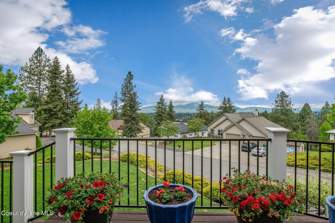
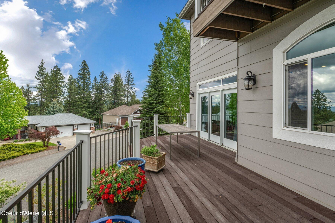
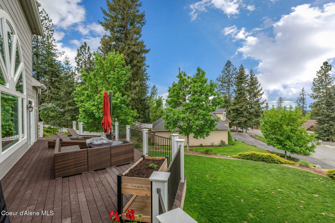
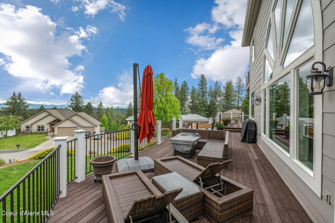
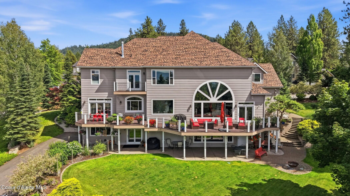
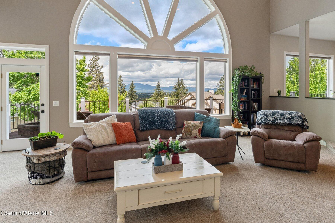
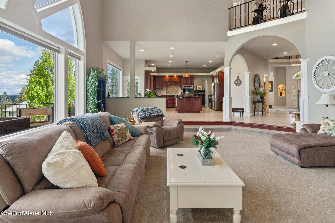
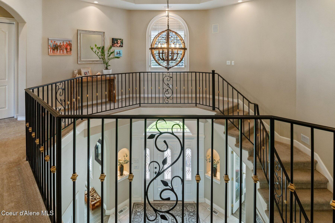
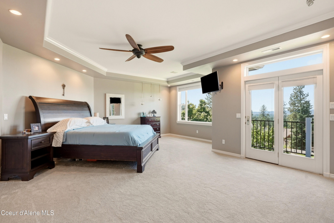
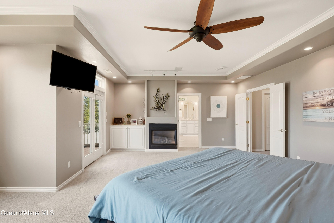
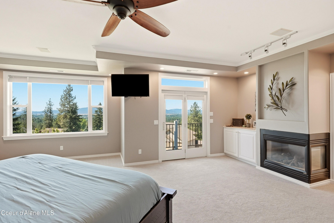
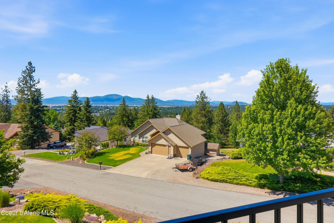
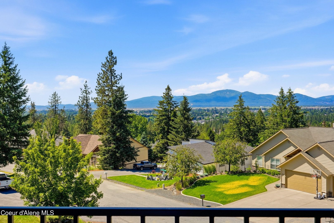
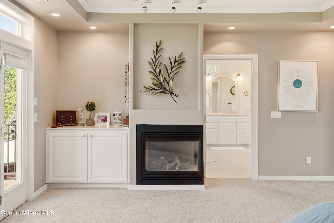
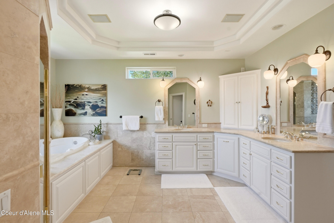
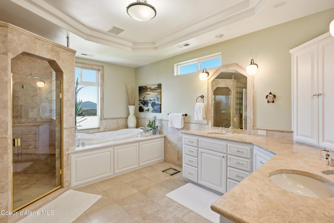
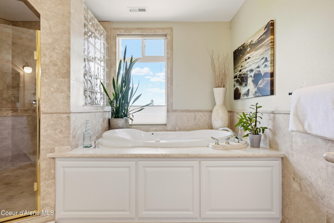
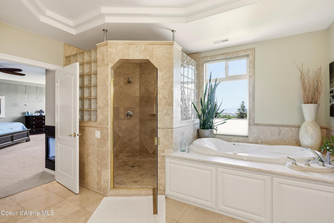
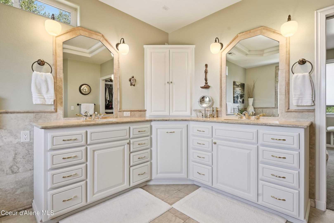
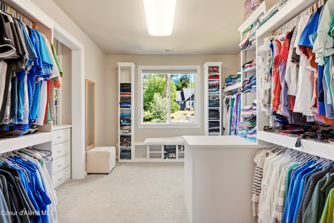
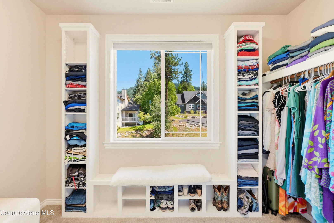
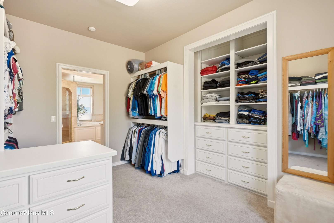
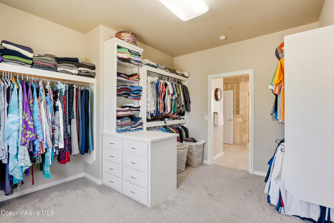
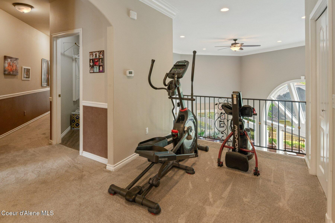
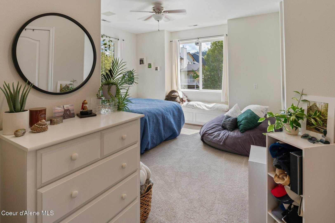
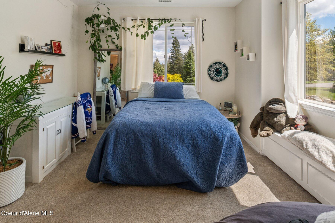
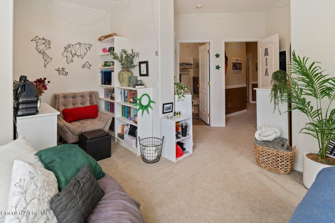
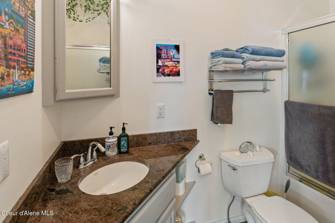
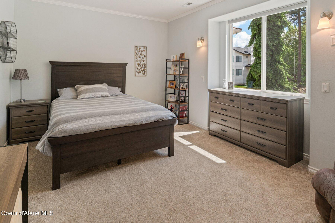
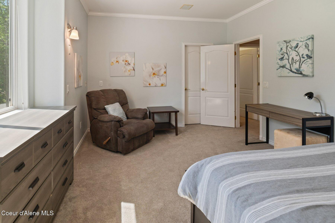
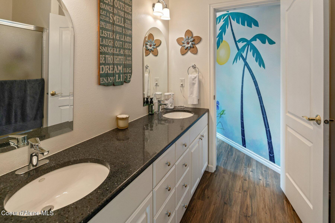
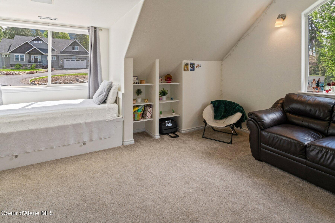
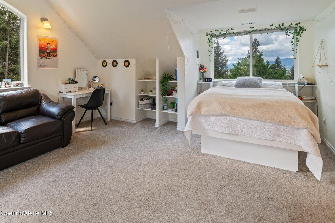
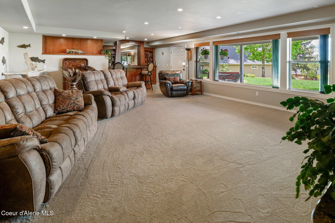
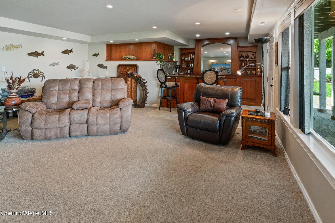
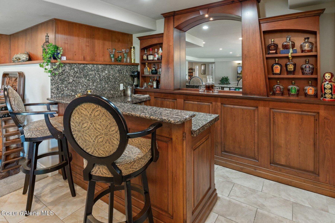
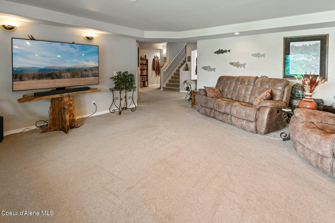
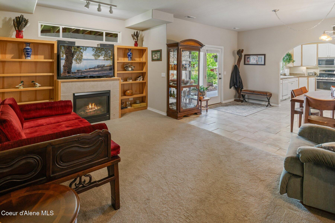
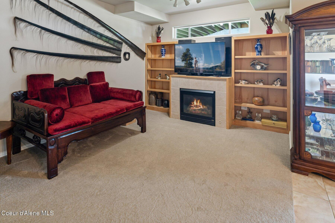
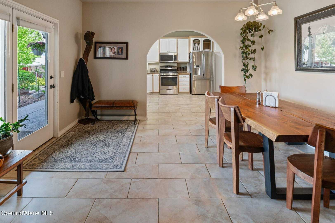
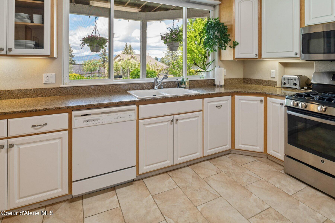
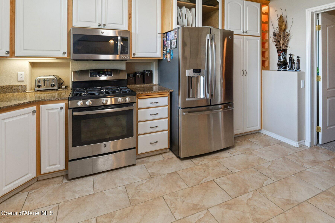
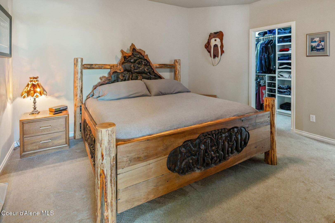
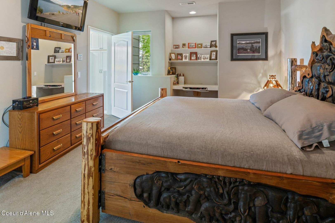
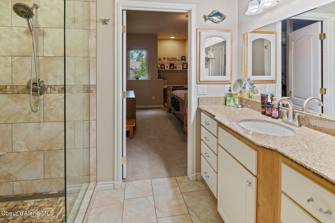
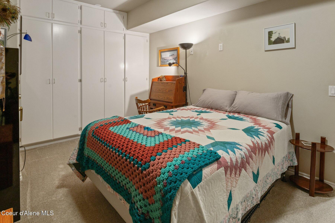
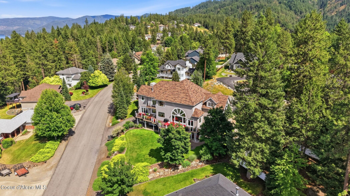
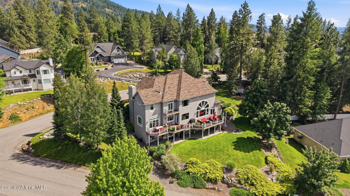
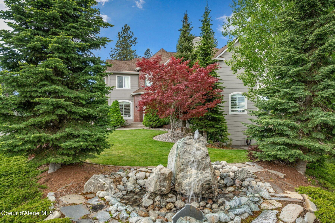
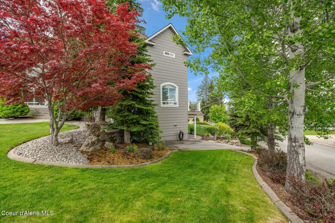
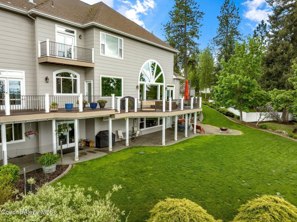
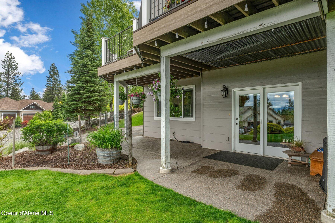
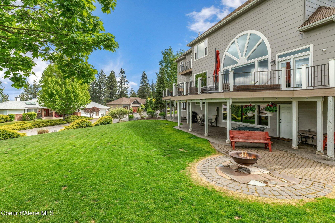
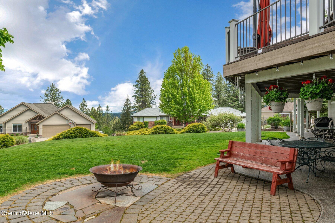
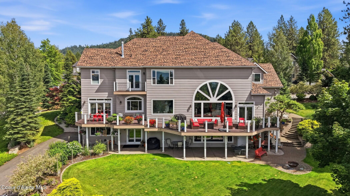
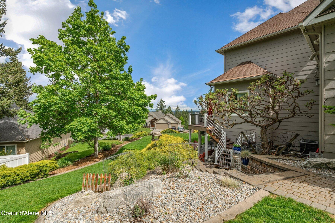
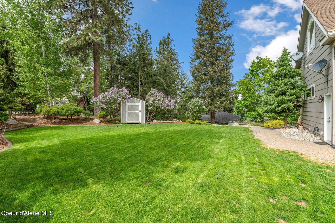
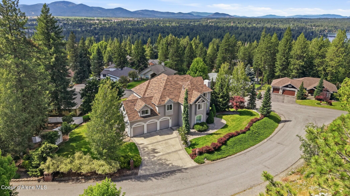
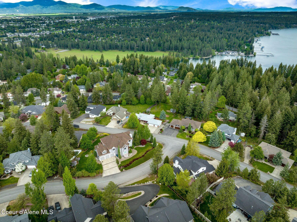
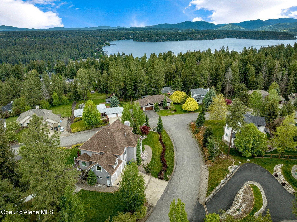
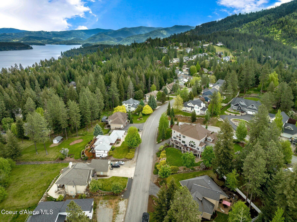
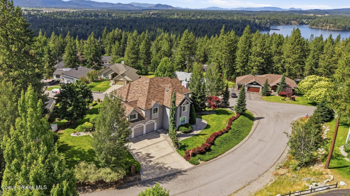
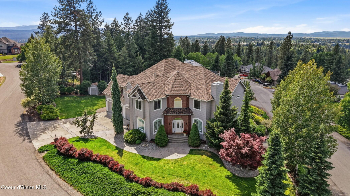
VERSATILE CUSTOM HOME WITH PRIVATE GUEST QUARTERS. Perched on a beautifully landscaped corner lot with sweeping city and mountain views, this thoughtfully designed home offers a flexible floorplan ideal for everyday living, entertaining, and hosting family or guests. The main level features an inviting great room with stone fireplace, a well-appointed kitchen with granite countertops, quality appliances, and a sunny dining nook. Upstairs, the generous primary suite includes a private view deck, fireplace, walk-in closet, and ensuite bath, while three additional bedrooms and two baths provide plenty of room for family. The fully equipped lower-level guest quarters, with a private entrance, kitchen, living area, and bedroom suite, offer exceptional flexibility for multigenerational living or extended stays. Recent updates include a NEW ROOF and fresh interior paint. Enjoy beautifully maintained outdoor spaces and a convenient location close to schools, shopping, dining, and recreation.